
5545 Sierra Brook Court
Las Vegas, NV 89149
$1,849,999
Beds:
4
Baths:
4
| 1
Sq. Ft.:
4,064
Type:
House
Listing #2826570
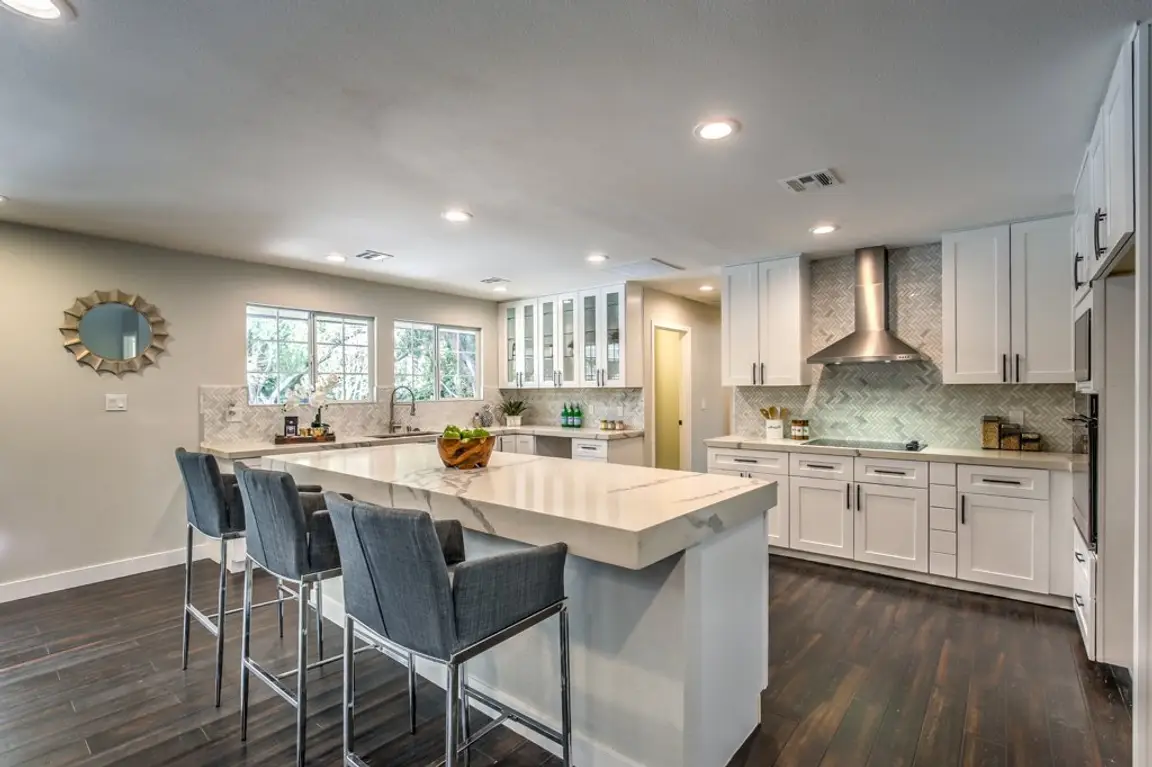
Experience refined single-story living in this newly built residence within a small gated community in the Northwest Valley, offering mountain views and quick access to I-215. Set on over half an acre, this exceptional home features 4 bedrooms, 4.5 baths, a 3-car garage, and paved, gated RV parking. Elegant chandeliers, recessed lighting, and a striking floor-to-ceiling fireplace enhance the beautifully appointed interior. The kitchen showcases custom cabinetry with elevated storage, silver roots honed marble countertops with generous island to match, stainless steel appliances, and a butler's pantry for effortless entertaining. Spa-inspired bathrooms feature tiled showers with built-in niches, custom vanities, and thoughtfully selected lighting. The privately situated primary suite offers direct backyard access, a custom walk-in closet, and a luxurious bath with a separate soaking tub, dual vanities, and a dedicated makeup vanity. Outdoors, enjoy a resort-inspired retreat with a heated in-ground pool, cascading waterfall feature, in-ground spa, and attached covered patio ideal for alfresco dining and relaxation. Beautiful low-maintenance landscaping and block fencing complete this elegant home's private outdoor setting. Move-in ready, this stunning new home offers luxurious comfort and exceptional indoor-outdoor living.
Property Features
County:
Clark
Community Name:
Centennial Hills
Latitude:
36.261547
Longitude:
-115.316883
Subdivision:
none
Directions:
From I215 & W Ann Rd, east on W Ann Rd, right on Ruffian Rd, left on W Stephen Ave, left on Sierra Brook Ct, house is on the left.
Total Rooms:
5
Rooms:
15x12 Bedroom 2, 15x13 Bedroom 3, 15x14 Bedroom 4, Kitchen, 19x19 Primary Bedroom
Interior:
Bathroom on Main Level, Bedroom on Main Level, Ceiling Fan(s), Full Bath on Main Level, Primary Downstairs
Primary Bedroom Description:
Bedroom With Bath Downstairs, Custom Closet, Downstairs, Pbr Separate From Other, Walk-In Closet(s)
Has Primary Bedroom Downstairs:
Yes
Full Baths:
4
1/2 Baths:
1
Spa:
In Ground
Kitchen Description:
Butler Pantry, Custom Cabinets, Island, Lighting Recessed, Man Made Woodor Laminate Flooring, Quartz Countertops, Stainless Steel Appliances
Association Amenities:
Gated
Has Fireplace:
Yes
Number of Fireplaces:
1
Fireplace Description:
Living Room, Other
Heating:
Central, Propane
Cooling:
Central Air, Electric
Floors:
Carpet, Laminate, Linoleum, Tile, Vinyl
Laundry:
Electric Dryer Hookup, Main Level
Appliances:
Dishwasher, Gas Cooktop, Disposal, Microwave, Refrigerator
Furnished:
Unfurnished
Windows Description:
Double Pane Windows
Stories:
1
Is New Construction:
Yes
Exterior:
Patio, Private Yard
Architecture:
One Story
Roof:
Tile
Water Source:
Community/Coop, Shared Wel
Septic or Sewer:
Septic Tank
Electric:
Photovoltaics None
Utilities:
Underground Utilities, Septic Available
Parking Description:
Attached, Garage, Garage Door Opener, Private, RV Gated, RV Access/Parking, RV Paved
Has Garage:
Yes
Garage Spaces:
3
Fencing:
Block, Full
Patio / Deck Description:
Covered, Patio
Has a Pool:
Yes
Pool Description:
In Ground, Private, Waterfall
Horse Amenities:
None
Exposure Faces:
East
Lot Description:
1/4 to 1 Acre Lot, Landscaped
Lot Size in Acres:
0.51
Lot Size in Sq. Ft.:
22,216
Zoning:
Single Family
Condition:
New Construction
Building Total Area (Sq. Ft.):
4,064
Energy Features:
Windows
Is One Story:
Yes
Elementary School:
Allen
Jr. High School:
Leavitt Justice Myron E
High School:
Centennial
Property Type:
SFR
Property SubType:
Single Family Residence
Property SubType 2:
Residential
Year Built:
2026
Status:
Active
Is Age Restricted:
No
Association Fee:
$600
Association Fee Frequency:
Semi-Annually
Association Fee Includes:
Association Management
Tax Amount:
$835
Builder:
Alpha
Association Name:
Sierra Brook HOA
$ per month
Year Fixed. % Interest Rate.
| Principal + Interest: | $ |
| Monthly Tax: | $ |
| Monthly Insurance: | $ |
Listing Courtesy of Precision Realty 702-487-5500

© 2026 Greater Las Vegas Association of REALTORS®. All rights reserved.
The data related to real estate for sale on this website comes in part from the INTERNET DATA EXCHANGE (IDX) program of the Greater Las Vegas Association of REALTORS® MLS. Real estate listings held by brokerage firms other than this site owner are marked with the IDX logo. IDX information is for consumers' personal, non-commercial use and may not be used for any purpose other than to identify prospective properties consumers may be interested in purchasing.
GLVAR deems information reliable but not guaranteed.
© 2026 of the Greater Las Vegas Association of REALTORS® MLS. All rights reserved.2026
GLVAR DMCA Notice
GLVAR deems information reliable but not guaranteed.
© 2026 of the Greater Las Vegas Association of REALTORS® MLS. All rights reserved.2026
GLVAR DMCA Notice
GLVAR (Las Vegas) data last updated at October 15, 2026, 4:27 PM PT
Real Estate IDX
Powered by iHomefinder