
3519 Oberon Lane
North Las Vegas, NV 89032
$399,999
Beds:
3
Baths:
2
Sq. Ft.:
1,156
Type:
House
Listing #2827755
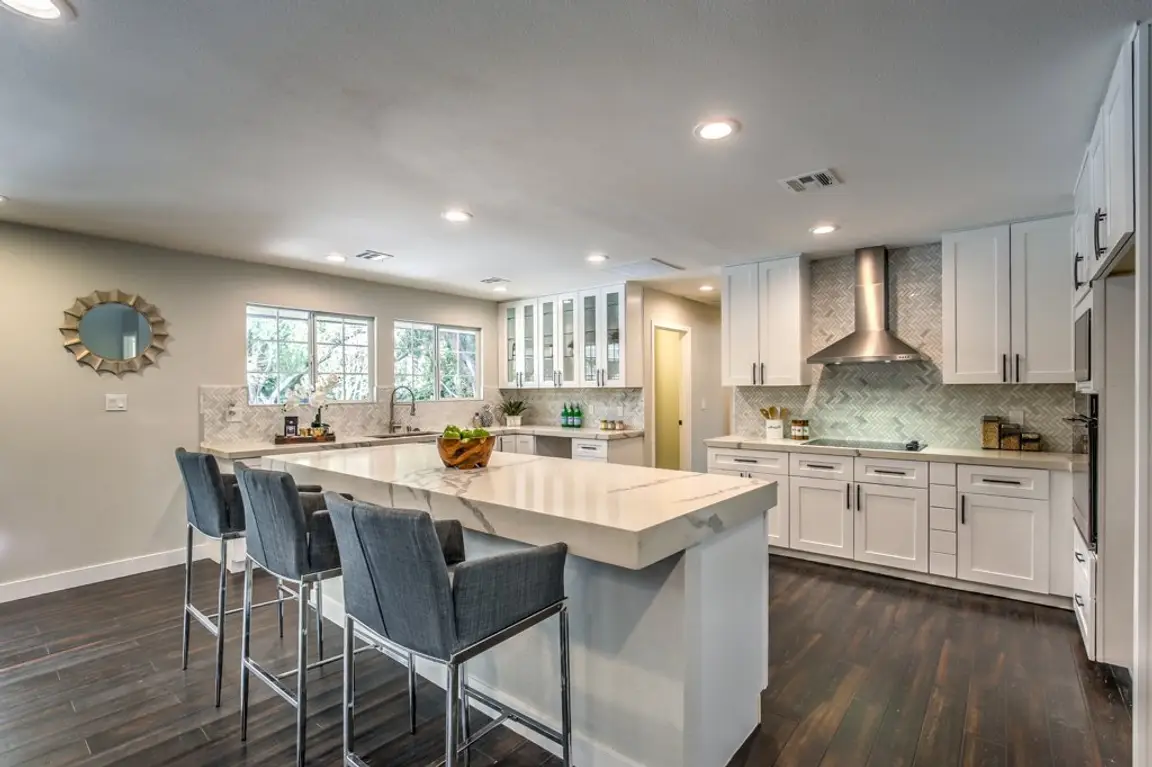
Welcome home to this beautifully remodeled single-story home featuring 3 bedrooms and a spacious backyard with an attached covered patio--perfect for relaxing or entertaining! Located less than 10 minutes from North Las Vegas Airport, this home blends comfort and modern style. Inside, abundant natural light highlights vaulted ceilings, ceiling fans, modern light fixtures, plush carpeting, and laminate wood flooring throughout. The upgraded kitchen showcases garden views, shaker-style cabinetry with gold hardware, floating shelves, recessed lighting, and stainless steel appliances. Upgraded bathrooms feature dual vanities, framed mirrors, custom lighting, and modern tiled showers with built-in niches and rainfall shower heads. Move-in ready and ready to welcome you home!
Property Features
County:
Clark
Latitude:
36.223588
Longitude:
-115.188461
Subdivision:
Desert Highlands #2 Phase 2
Directions:
From I215 & E Cheyenne Ave, west on E Cheyenne Ave, right on Allen Ln, right on Greenwick Dr, left on Oberon Ln, house is on the left.
Total Rooms:
4
Rooms:
10x10 Bedroom 2, 10x10 Bedroom 3, Kitchen, 14x14 Primary Bedroom
Interior:
Bathroom on Main Level, Bedroom on Main Level, Ceiling Fan(s), Full Bath on Main Level, Primary Downstairs
Primary Bedroom Description:
Closet, Downstairs
Has Primary Bedroom Downstairs:
Yes
Full Baths:
2
Kitchen Description:
Custom Cabinets, Garden Window, Lighting Recessed, Man Made Woodor Laminate Flooring
Association Amenities:
None
Has Fireplace:
No
Number of Fireplaces:
0
Heating:
Central, None
Cooling:
Central Air, Electric
Floors:
Carpet, Laminate, Linoleum, Tile, Vinyl
Laundry:
Electric Dryer Hookup, Main Level
Appliances:
Dishwasher, Gas Cooktop, Disposal, Microwave
Furnished:
Unfurnished
Stories:
1
Exterior:
Private Yard
Architecture:
One Story
Roof:
Tile
Water Source:
Public
Septic or Sewer:
Public Sewer
Electric:
Photovoltaics None
Utilities:
Above Ground Utilities
Parking Description:
Attached, Garage, Private
Has Garage:
Yes
Garage Spaces:
2
Fencing:
Block, Back Yard
Horse Amenities:
None
Exposure Faces:
East
Lot Description:
Landscaped, Rocks, < 1/4 Acre
Lot Size in Acres:
0.14
Lot Size in Sq. Ft.:
6,098
Zoning:
Single Family
Condition:
Resale
Building Total Area (Sq. Ft.):
1,156
Is One Story:
Yes
Elementary School:
Bruner
Jr. High School:
Swainston Theron
High School:
Cheyenne
Property Type:
SFR
Property SubType:
Single Family Residence
Property SubType 2:
Residential
Year Built:
1993
Status:
Active
Is Age Restricted:
No
Tax Amount:
$1,095
$ per month
Year Fixed. % Interest Rate.
| Principal + Interest: | $ |
| Monthly Tax: | $ |
| Monthly Insurance: | $ |
Listing Courtesy of Precision Realty 702-487-5500

© 2026 Greater Las Vegas Association of REALTORS®. All rights reserved.
The data related to real estate for sale on this website comes in part from the INTERNET DATA EXCHANGE (IDX) program of the Greater Las Vegas Association of REALTORS® MLS. Real estate listings held by brokerage firms other than this site owner are marked with the IDX logo. IDX information is for consumers' personal, non-commercial use and may not be used for any purpose other than to identify prospective properties consumers may be interested in purchasing.
GLVAR deems information reliable but not guaranteed.
© 2026 of the Greater Las Vegas Association of REALTORS® MLS. All rights reserved.2026
GLVAR DMCA Notice
GLVAR deems information reliable but not guaranteed.
© 2026 of the Greater Las Vegas Association of REALTORS® MLS. All rights reserved.2026
GLVAR DMCA Notice
GLVAR (Las Vegas) data last updated at October 18, 2026, 10:03 AM PT
Real Estate IDX
Powered by iHomefinder